Welcome to the Blog Section of Trinity Projects
Picture this: a residential tower in Melbourne is three weeks from slab pour when the site team discovers a structural beam running straight through a planned duct riser. The clash was sitting in the drawings for months, unnoticed because the architectural, structural, and MEP models were never checked against each other properly. The result — a two-week delay, an unhappy client, and a rework bill that could have paid for an entire floor’s worth of coordination work upfront.
This is exactly the kind of problem architectural BIM coordination is built to prevent. If you’re an architect, contractor, or project manager in Australia trying to understand what this process actually involves — and why so many firms are now outsourcing it — this guide breaks it down in plain terms, without the jargon-heavy explanations you’ll find elsewhere.
What is Architectural BIM Coordination?
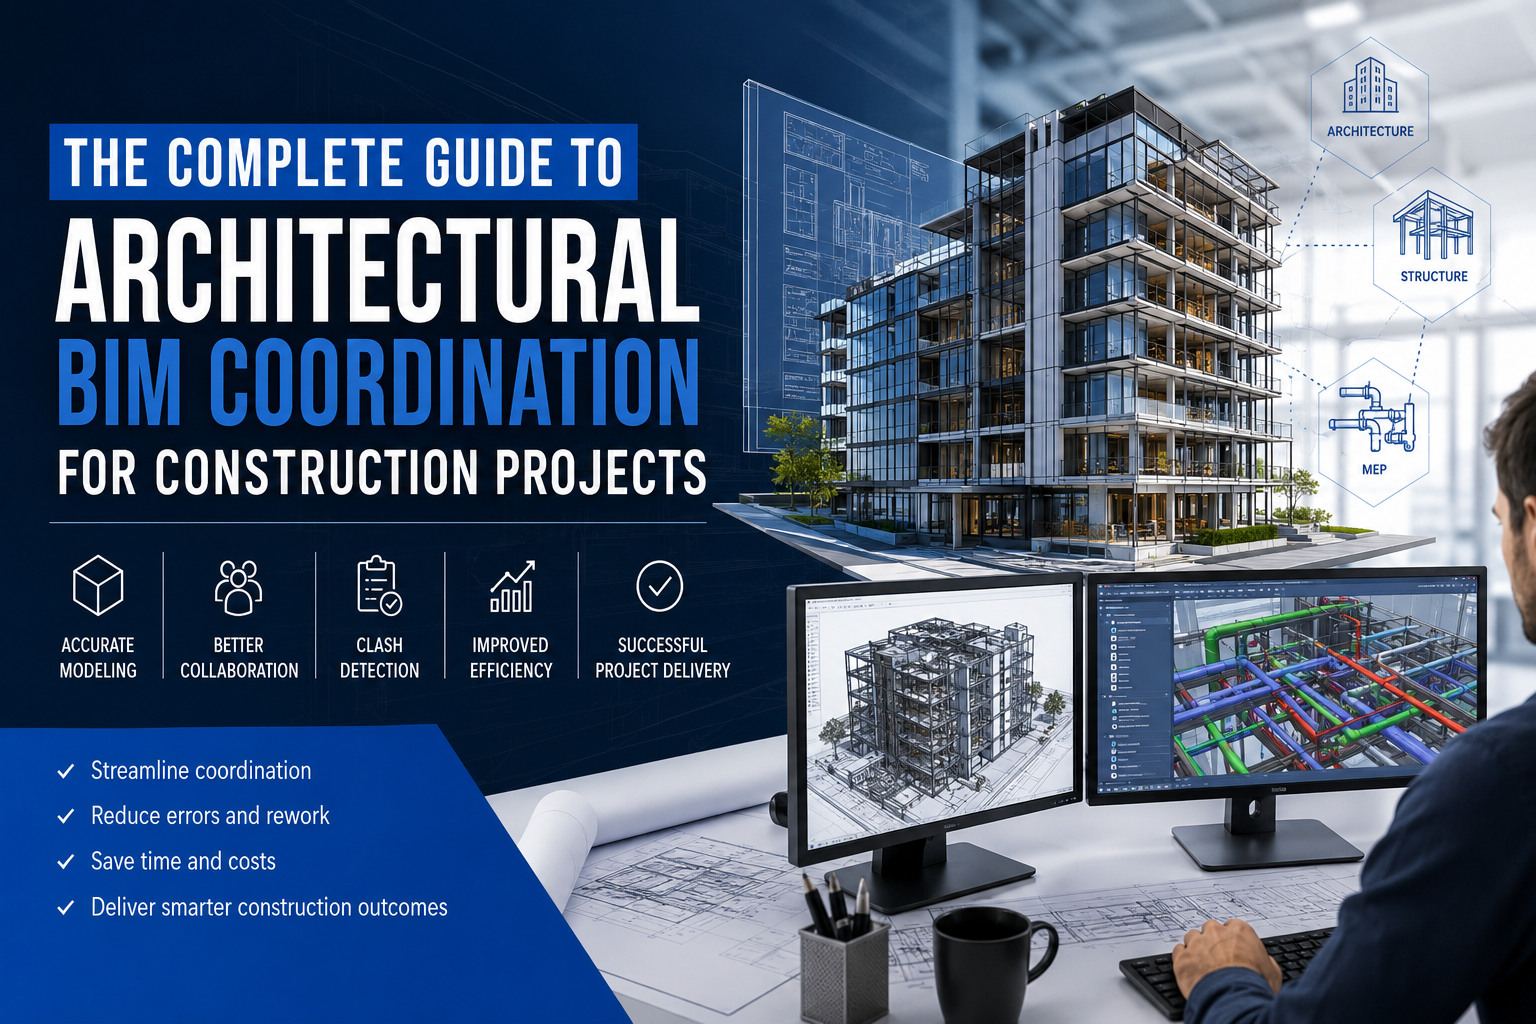
Architectural BIM coordination is the process of checking an architectural Building Information Model against structural, mechanical, electrical, and plumbing (MEP) models to identify and resolve conflicts before construction begins. Instead of each discipline working in isolation and hoping their drawings line up on site, all the models are combined into a single federated model and reviewed together.
Think of it like proofreading a book that four different authors wrote separately, each writing their own chapter without reading the others’. If nobody cross-checks the chapters before printing, you end up with contradictions — a character who dies in chapter two but shows up alive in chapter four. BIM coordination is that cross-check, except instead of catching plot holes, it’s catching a sprinkler pipe that runs directly through a steel column.
Why is BIM Coordination Important in Construction Projects?
The value of coordination isn’t theoretical — it shows up directly on the balance sheet and the project timeline.
1. Fewer costly rework cycles. Every clash caught on a screen during design costs a fraction of what it costs to fix on site, where concrete has already been poured or ductwork already installed. Catching issues digitally means crews aren’t standing around waiting for a redesign.
2. Faster project timelines. When structural, architectural, and MEP teams aren’t fighting over who’s right about a wall location, approvals move faster and construction sequencing stays on schedule.
3. Better collaboration across disciplines. Coordination meetings built around a shared federated model give every consultant the same reference point, which cuts down on the back-and-forth emails and mismatched drawing revisions that eat up project time.
4. More accurate cost estimation. A coordinated model gives quantity surveyors and estimators a far more reliable dataset to work from, since the model reflects what will actually be built rather than what each discipline assumed independently.
5. Reduced liability and disputes. Clash reports and coordination sign-offs create a documented trail showing that potential conflicts were identified and resolved — useful if disputes arise later about who was responsible for a design conflict.
Architectural BIM Coordination Process — Step by Step
While the exact workflow varies slightly between firms, most architectural BIM coordination projects in Australia follow a similar sequence:
- Model development — The architectural model is built or received from the design team, along with structural and MEP models from respective consultants.
- Model federation — All discipline models are combined into a single coordinated model using software like Navisworks or Revit’s linking tools, creating one shared reference point.
- Clash detection — Automated clash detection software scans the federated model to flag intersections and conflicts between elements from different disciplines.
- Clash review and categorization — Not every flagged clash is critical. The coordination team reviews each one and sorts them by severity — hard clashes (physical overlaps) versus soft clashes (clearance or access issues).
- Coordination meetings — Architects, structural engineers, and MEP consultants review flagged clashes together and agree on resolutions, often documented with markups and revised model versions.
- Resolution and final sign-off — Once conflicts are resolved and models updated, a final coordinated model is issued for construction, along with a clash report documenting what was found and fixed.
Common Clash Detection Issues Solved Through BIM Coordination
A few conflict types come up again and again on Australian projects:
- Structural-MEP clashes — Ductwork, pipework, or cable trays routed directly through beams, columns, or structural slabs, forcing last-minute rerouting on site.
- Architectural-structural clashes — Ceiling heights or partition walls that don’t account for structural drop beams, resulting in reduced headroom that only becomes obvious during construction.
- MEP-to-MEP clashes — Electrical conduit and hydraulic pipework competing for the same ceiling void space, common in tightly serviced commercial buildings.
- Fire and access clearance conflicts — Services or architectural elements encroaching on required fire-rated clearances or maintenance access zones, which can hold up compliance sign-off.
In-House vs Offshore Architectural BIM Coordination Services
Once a firm recognizes it needs dedicated coordination support, the next decision is whether to build that capability in-house or bring in an offshore architectural BIM coordination team.
Cost. In-house BIM coordinators in Australia command a premium salary given the specialized skill set, and hiring a full team for project-based fluctuating workloads is rarely efficient. Offshore teams typically operate at a significantly lower cost structure while using the same software stack and coordination standards.
Turnaround time. Offshore teams working across different time zones can often turn around clash reports and model updates overnight, meaning an Australian project team can review results first thing the next morning rather than waiting days for an internal team already stretched across multiple projects.
Scalability. Project workloads in construction are rarely steady. In-house teams either sit idle between projects or get overloaded during peak periods. Outsourcing gives firms the flexibility to scale coordination support up or down based on actual project pipeline, without the overhead of permanent hires.
Access to specialized expertise. Dedicated offshore architectural BIM outsourcing services work across dozens of coordination projects a year, which tends to build deeper familiarity with clash patterns, software efficiencies, and coordination best practices than a generalist in-house team handling coordination alongside other design responsibilities.
The trade-off firms should weigh is communication overhead — offshore coordination only works well when the provider has clear processes for reporting, review meetings, and revision tracking. That’s the difference between an offshore partner that adds friction and one that genuinely extends your team.
How to Choose the Right Architectural Service Provider
If you’re evaluating architectural BIM coordination services for an upcoming project, a few checks go a long way toward avoiding a bad fit:
- Review their project portfolio. Ask for examples of past coordination work on projects similar in scale and complexity to yours — a provider experienced with high-rise residential won’t necessarily be the right fit for an industrial fit-out.
- Confirm software proficiency. Make sure the team is genuinely fluent in the tools your project runs on — Revit, Navisworks, BIM 360, or Solibri — not just familiar with the interface.
- Ask about turnaround commitments. Get clarity upfront on how quickly clash reports and revised models are delivered, and whether that timeline holds during busy periods.
- Evaluate their communication process. A provider should have a defined process for coordination meetings, markup reviews, and revision sign-off — not an ad hoc email thread that gets confusing fast.
- Get transparent pricing. Understand whether pricing is per model, per hour, or per project phase, and what happens if the scope changes mid-project — surprise costs are the fastest way to sour an outsourcing relationship.
Conclusion
Architectural BIM coordination isn’t just a technical checkbox before construction starts — it’s what stands between a smooth build and a project riddled with on-site surprises, delays, and rework costs that were entirely avoidable. Whether you handle it in-house or bring in specialized support, the firms that invest in proper coordination consistently deliver projects faster and with fewer disputes down the line.
For many Australian architecture and construction firms, the smarter move has been pairing in-house design expertise with dedicated offshore architectural BIM services that scale with project demand — getting the benefit of specialized coordination support without the overhead of a full-time internal team.
Need Reliable Architectural BIM Coordination Support?
If clash detection and model coordination are eating into your project timelines, our team provides dedicated offshore architectural BIM coordination and outsourcing support for Australian architecture and construction firms — with fast turnaround and transparent pricing.


No comment